 how-to
Can Stairlifts Fit Narrow Stairs? A Practical Guide
Table of Contents
- Can Stairlifts Actually Fit Narrow Stairs?
- Minimum Width for Staircase Width Requirements
- Types of Stairlifts Designed for Tight Spaces
- How to Measure Your Staircase for a Stairlift
- Stairlift Rail Options for Tight Turns
- Safety Considerations in Narrow Hallways and Landings
- When a Stairlift Won't Fit: Alternatives to Consider
- Conclusion
- Frequently Asked Questions
Last Updated: September 1, 2026
Can Stairlifts Actually Fit Narrow Stairs?
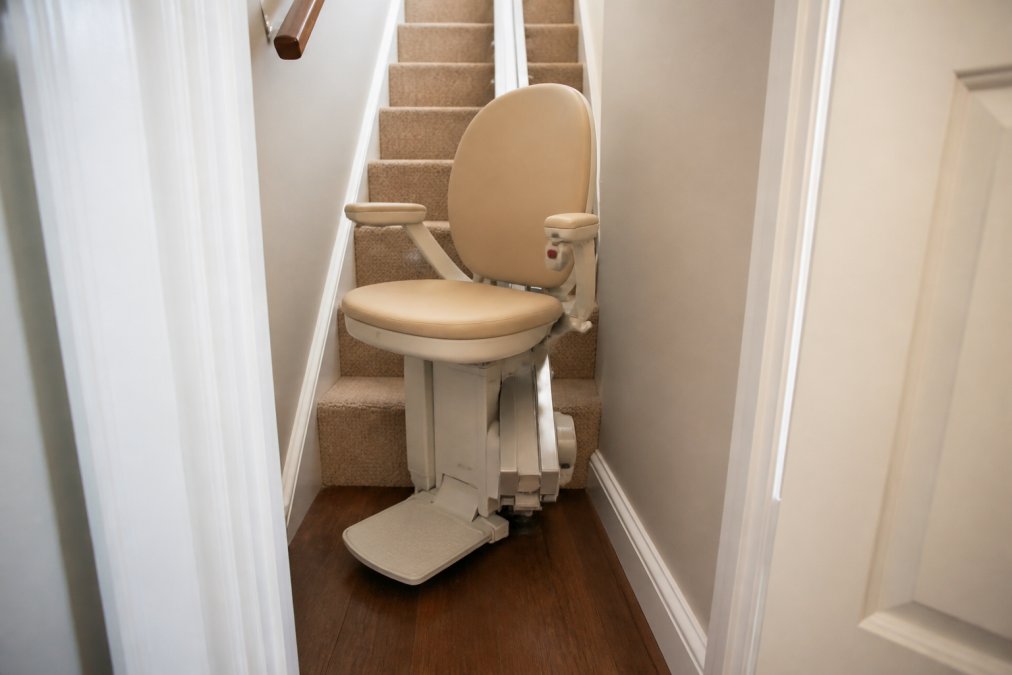
The reality is more nuanced than the common misconception that stairlifts require massive staircases. Perch-style lifts, slimline models, and custom rail systems exist specifically because many homes, especially older properties, weren't built with modern accessibility in mind. The real question isn't "can a stairlift fit?" but rather "what trade-offs am I willing to make?" Some stairlifts fold away when not in use; others stay permanently installed but occupy minimal footprint. Understanding these options before calling a professional means you'll have realistic expectations about what's feasible for your home.
Minimum Width for Staircase Width Requirements
Most stairlifts require a minimum staircase width of 28 to 32 inches for safe installation, measured at the narrowest point along the staircase where the track will mount (ada.gov). The width requirement exists because the track itself occupies 3 to 5 inches of horizontal space, the seat adds several more inches when folded, and building codes require sufficient passage width remaining for emergency egress and general movement.
You need to measure at multiple points along your staircase. Older homes often have stairs that taper or vary in width, a staircase might be 36 inches at the top but only 30 inches midway down. This variation determines whether a standard stairlift works or whether you need a custom solution.
Landing space is equally critical. A typical landing needs at least 18 to 24 inches of depth to accommodate the stairlift's top or bottom platform safely (ada.gov).
Types of Stairlifts Designed for Tight Spaces
When staircase width is limited, not all stairlift designs are created equal. The market offers several options specifically engineered for compact environments.
Perch-Style Stairlifts
A perch-style stairlift provides a small, elevated seat that users stand on rather than sit in. Perch-style lifts occupy significantly less space than seated models, typically 12 to 16 inches wide and projecting only 8 to 10 inches from the rail (peer-reviewed research). This compact profile makes them ideal for narrow stairs scenarios where width is the primary constraint.
Perch-style lifts work best for users who can support some of their own body weight and maintain balance while the lift operates. They're excellent for individuals recovering from surgery or those with mild to moderate mobility challenges. Installation typically requires less structural modification than a seated model due to lighter weight and smaller footprint.
Slimline Stairlift Models
Slimline stairlifts are seated models engineered specifically for narrow staircases. They typically measure 24 to 28 inches in width, with narrower seats and inward-folding armrests. The track profile is optimized without sacrificing structural integrity.
For users who need full seated support but live in homes with narrow stairs, slimline models represent the best compromise between safety and space efficiency. They maintain all safety and comfort features of full-sized models: swivel seats, footrests, safety sensors, and armrests.
How to Measure Your Staircase for a Stairlift
Accurate measurement is the foundation of determining whether a stairlift will fit your home.
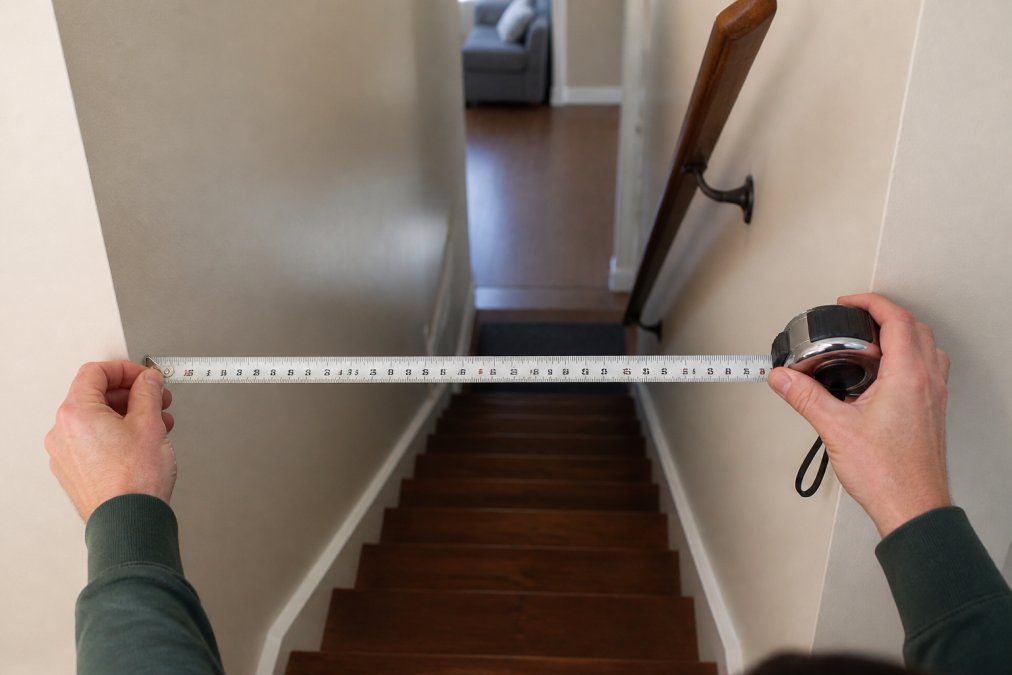
Start with staircase width. Measure the distance between the inner walls or between the wall and the existing handrail at three points: the top landing, the middle of the run, and the bottom landing. The narrowest point determines feasibility.
Next, measure landing depth at both the top and bottom landings, from the staircase edge to the back wall or door. Most installations require at least 18 inches of landing depth.
Measure the rise, the total vertical distance from the bottom landing to the top landing. This determines track length and helps identify suitable stairlift models.
Document any obstacles along the staircase path: doorways, windows, light switches, or architectural features that might interfere with track installation. Photograph these areas for your professional surveyor.
| Measurement | Purpose | Typical Range | Critical Threshold |
|---|---|---|---|
| Staircase width | Determines if standard or slimline model fits | 28-48 inches | Minimum 28 inches |
| Landing depth | Ensures platform has safe clearance | 18-36 inches | Minimum 18 inches |
| Total rise | Determines track length and model selection | 8-16 feet | No minimum; affects cost |
| Tread depth | Affects footrest and seat positioning | 9-12 inches | Minimum 9 inches |
Stairlift Rail Options for Tight Turns
Many homes don't have straight staircases. Landings, turns, and curves complicate stairlift installation, and the rail system you choose determines whether a curved staircase can accommodate a lift.
Modular rail systems allow individual sections to be joined together, enabling the track to follow staircase geometry precisely, including 90-degree turns and curved staircases. Each section requires a join point, making installation more labor-intensive.
Custom rail systems are engineered specifically for your staircase, eliminating join points in curves and creating a smoother ride. For non-standard staircase geometry, custom rails often represent the only viable option, though they come with longer lead times and higher costs.
For narrow stairs with turns, rail selection becomes critical. Perch-style lifts, with their minimal footprint, often navigate turns more easily than full seated models. On a turning staircase, the geometry might require handrail removal or relocation, adding complexity and cost.
Safety Considerations in Narrow Hallways and Landings
Narrow hallways and tight landings introduce safety challenges beyond simple space constraints.
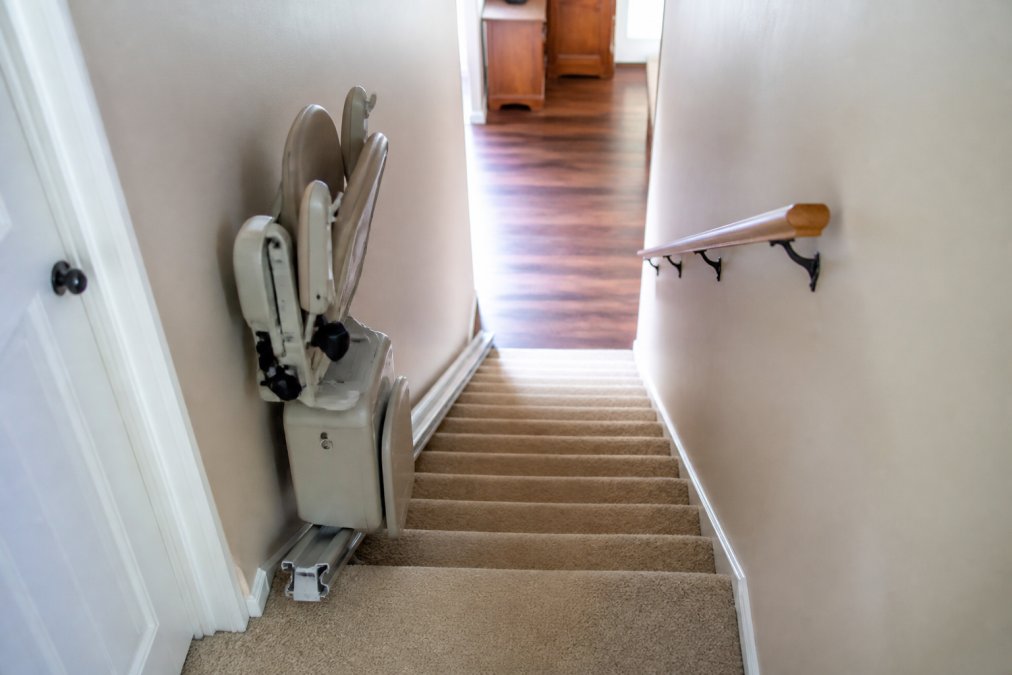
Clearance is the primary safety concern. After installation, there must be sufficient width remaining for another person to pass safely and for emergency responders to access the staircase. Building codes typically require a minimum of 24 to 27 inches of clear passage width after installation.
Battery backup systems are essential. If power is interrupted while a user is on the lift midway, a backup battery allows the lift to complete its journey to the nearest landing. In narrow staircases where there's no room to exit safely midway, this feature is critical.
Safety sensors detect obstructions and trigger an immediate stop if the seat strikes an obstacle. In narrow hallways where clearance margin is small, these sensors provide essential protection.
Swivel seats allow users to rotate 90 degrees at the top or bottom landing, positioning themselves to exit safely without twisting their body. The folding mechanism is also critical, when not in use, the seat and footrest must fold completely against the track, leaving maximum clearance for household traffic.
When a Stairlift Won't Fit: Alternatives to Consider
Not every narrow staircase can accommodate a stairlift. When geometry is too restrictive, other solutions exist.
Platform lifts (vertical lifts) operate on a vertical or near-vertical path alongside the staircase, requiring less horizontal clearance. They require more wall space and structural reinforcement and are typically more expensive than stairlifts.
Residential elevators serve multiple floors in a roughly 5-by-5-foot shaft. For multi-story homes where staircase constraints are severe, an elevator might be more practical, though installation costs are substantially higher.
Stair modification, widening a staircase by removing a wall or reconfiguring geometry, solves the constraint problem at the source but requires structural engineering and permits.
Home layout reconfiguration, such as relocating your bedroom to the ground floor, reduces the need to navigate stairs daily and avoids costly installations.
Rental or temporary stairlifts are options for users in recovery periods, allowing you to test the solution before committing to purchase.
Conclusion
Whether stairlifts fit narrow stairs depends on your specific staircase dimensions, the stairlift model you select, and the trade-offs you're willing to accept. Most homes with staircases 28 inches or wider can accommodate some form of stairlift. The measurement process is straightforward, and early assessment helps you understand your options before investing in a professional site survey.
CT Stairlifts specializes in finding mobility solutions that work within your home's constraints. Whether your staircase is straight or curved, narrow or standard, we assess your specific situation and recommend solutions tailored to your space and mobility needs. Contact us for a no-obligation site survey, we'll measure your staircase, identify feasible options, and discuss how to regain safe access to every floor of your home.
Frequently Asked Questions
Q: What is the minimum width required for a stairlift installation?
A: Most stairlifts require a minimum staircase width of 28-32 inches to accommodate the rail system and allow safe passage. Perch-style models and slimline stairlift models can work in narrower spaces, sometimes fitting stairs as tight as 24 inches. Your exact requirements depend on your staircase geometry and whether other household members need to pass while the lift is in use. A professional site survey will determine if your stairs meet minimum clearance standards.
Q: Can slimline stairlift models work on very narrow stairs?
A: Yes, slimline stairlift models are specifically engineered for compact spaces. These designs feature a narrower track profile and foldable seat that retracts when not in use, creating minimal obstruction. They work well on tight hallways and curved staircases where standard models won't fit. The trade-off is typically a smaller weight capacity and less cushioning compared to full-size options, but they're ideal for users in tight spaces who need regular access.
Q: What happens if my staircase is too narrow for a stairlift?
A: If your staircase width or layout prevents stairlift installation, alternatives include platform lifts at entryways, ramps with handrails, or home modifications like removing obstructions or widening the staircase. Some homeowners relocate frequently used items to the main floor. A professional assessment can identify which solutions work best for your home's layout and your mobility needs. Consulting with a specialist helps you understand all feasible options before deciding.
Q: How do I know if my narrow stairs can accommodate a stairlift?
A: Measure your staircase width, landing space, and any obstructions like handrails or walls. Document whether your stairs are straight or curved and note the steepness of the incline. These measurements help determine installation feasibility before contacting a professional. A site survey by a qualified technician will confirm whether your specific staircase geometry allows safe installation and which stairlift type suits your space best.
This article was written using GrandRanker