 how-to
Stairlift Installation for Narrow Stairs: 2026 Guide
Table of Contents
- What Makes a Staircase Too Narrow for a Stairlift?
- Minimum Stair Width for Stairlift Installation
- Stairlift Installation Process Explained: Step by Step
- Stairlift Safety Regulations and Standards to Know
- Common Mistakes to Avoid During Stairlift Installation for Narrow Stairs
- Frequently Asked Questions
Last Updated: September 11, 2026
What Makes a Staircase Too Narrow for a Stairlift?
A staircase becomes too narrow for a stairlift when the clear width left after the rail, carriage, and any obstructions drops below what a seated rider and the folding mechanism need to pass safely. That threshold is the single number that decides whether stairlift installation for narrow stairs is straightforward, customized, or impossible without structural changes.
Most homes were never designed with a stairlift in mind. A staircase that feels perfectly comfortable to walk up can still leave too little room once you add a rail along one side and a carriage that projects outward from the wall. The good news: genuinely unworkable staircases are rarer than most homeowners assume. What usually happens is that the installation requires a specific rail configuration, a different carriage model, or a relocated handrail rather than a flat refusal.
The conversation almost always starts with the same worry: "Will it even fit?" Usually it will. The question is how.
How Obstructions and Turns Shrink Usable Width
The nominal width of your staircase is not the width a stairlift actually gets to use. Obstructions eat into it before the rail is even mounted.
- Handrails project several inches from the wall on one or both sides
- Newel posts and spindles at the bottom and top can block the rail's starting point
- Radiators, baseboard trim, and door frames reduce the clearance at the landing
- Turns and winders force the carriage to swing wider than it would on a straight run
- Landings need enough depth for the seat to rotate and for the rider to stand safely
A straight run with a clear wall on one side is the easiest scenario. Add a tight turn at the top and a handrail on both sides, and the usable space can shrink dramatically. This is the part most guides skip: the constraint is rarely the stair itself, it's everything bolted to it.
Minimum Stair Width for Stairlift Installation
The commonly cited minimum stair width for a stairlift is around 26 inches of clear space, measured wall to obstruction, though many installers prefer closer to 30 inches so the carriage and a walking person can coexist (ada.gov). Below roughly 26 inches, options narrow considerably and a site assessment becomes essential.
That figure is a working guideline, not a rule written into law. Stairlift manufacturers publish their own minimum clearances for each model, and those numbers vary. A curved-rail unit with a compact carriage can sometimes fit where a straight-rail model with a bulky seat cannot. Conversely, a very heavy-duty model built for a larger rider needs more room.
Here's the practical translation: if your staircase measures under about 26 inches of clear width, don't assume you're out of options, but do expect the solution to be model-specific rather than off-the-shelf.
Measuring Clear Width, Not Just Stair Width
Clear width is the distance from the wall where the rail will mount to the nearest obstruction on the opposite side, measured at the narrowest point on the run. Stair width, by contrast, is the full tread width from wall to wall. The two numbers are often very different, and only one of them matters.
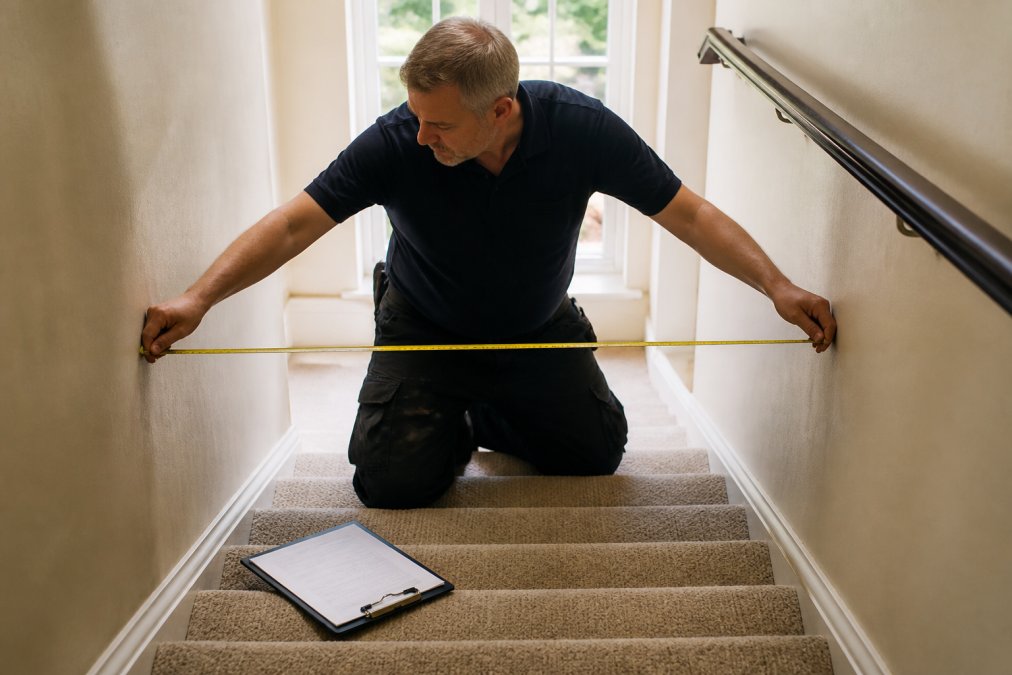
Measure at three points: the bottom, the middle, and the top of the run. Then measure again at any turn. The narrowest reading is your constraint.
- Clear width at the rail wall: where the rail will actually sit
- Clear width opposite the rail: what's left for the carriage to project into
- Landing depth at top and bottom: enough room to stand and step off safely
- Headroom: clearance above the seat at the tightest point
A common mistake is measuring once at the bottom step and calling it done. The bottom is usually the widest part.
Stairlift Installation Process Explained: Step by Step
The stairlift installation process explained in full runs from an in-home assessment through rail mounting, carriage fitting, electrical connection, and a supervised test ride, usually completed in a single visit for a straight staircase. Curved or narrow runs with obstructions take longer because the rail is fabricated to match the staircase rather than cut from stock.
Total Time: Typically one day for a straight staircase; longer for curved rails that must be custom-built. Difficulty: Professional installation recommended.
What You'll Need Before Installation Day
Preparation is short, but skipping it causes delays.
- Clear the staircase of clutter, loose rugs, and anything stored on the steps
- Confirm a working electrical outlet near the bottom or top of the stairs
- Decide which side the rail will mount on, based on your assessment
- Arrange for someone to be home for the full appointment
- Note any pets or small children who need to be kept clear of the work area
Step 1: In-home assessment [Time: 30-60 minutes] The installer measures clear width at every point, checks the wall construction, and confirms where the rail can be anchored.
Step 2: Rail mounting [Time: 2-4 hours] The rail is fixed to the stair treads or the wall, depending on the model, and leveled along the run.
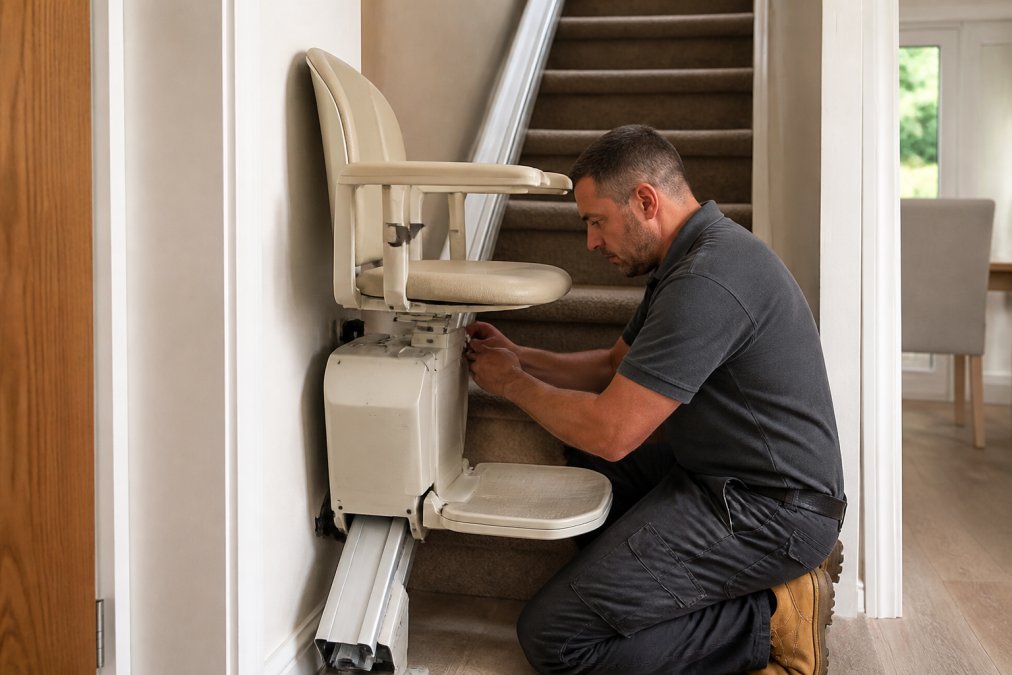
Step 3: Carriage and seat fitting [Time: 1-2 hours] The carriage is seated on the rail, the seat and footrest are attached, and the folding mechanism is adjusted so it stows as tightly as possible against the wall.
Step 4: Power connection and testing [Time: 30-60 minutes] The unit is connected to power, the battery backup is checked, and the installer rides the full run several times.
Expected Result: A working stairlift that folds flat when not in use, leaving the maximum possible walking width on the stairs.
Stairlift Safety Regulations and Standards to Know
Stairlifts sold and installed in the United States are generally expected to meet established safety standards covering construction, braking, and testing, and reputable installers follow them as a baseline. The relevant standards come from organizations such as the American Society of Mechanical Engineers standards program and safety certification bodies like UL Solutions product safety standards, which publish requirements for platform lifts and similar equipment.
What matters for a narrow staircase specifically is that tighter clearances don't tempt anyone to compromise on safety features. A stairlift installed in a tight space should still include:
- Seat belt that must be fastened before the unit moves
- Swivel seat that locks in place at the top and bottom landings
- Obstruction sensors that stop the carriage if something blocks the path
- Battery backup so the lift can complete its run during a power outage
- Call and send controls so the unit can be summoned from either floor
For a permanent installation, ask your installer to confirm which standards the specific model meets and to show you the documentation. That's a reasonable request, and a good installer will have the answer ready.
Common Mistakes to Avoid During Stairlift Installation for Narrow Stairs
The most frequent error in stairlift installation for narrow stairs is choosing the model before measuring the space, which leads to a unit that technically fits but leaves no room to walk past it. The second most common is ignoring the landing, where riders actually get on and off.
Watch for these:
- Measuring only the treads, not the clear width at the rail wall
- Forgetting the top landing, where the seat must rotate and the rider must stand
- Overlooking the bottom step, which is often the narrowest point on the run
- Skipping the electrical check, then discovering there's no outlet near the rail
- Assuming a curved staircase is impossible without a proper assessment
A narrow staircase doesn't have to mean giving up the upper floor of your home, but it does mean the installation has to be matched carefully to your specific run. CT Stairlifts specializes in exactly this kind of assessment, measuring clear width, checking obstructions and turns, and recommending a configuration built for your staircase rather than a generic one-size-fits-all unit. If you're weighing whether your stairs can take a stairlift, the fastest way to a real answer is a professional measurement. Get started with CT Stairlifts and regain access to every floor of your home.
Frequently Asked Questions
What is the minimum stair width for a stairlift?
Most straight stairlifts need about 26 inches of clear width, while curved models can fit narrower stairs if the rail is custom-bent. Measure the distance between the wall and any handrail or trim, not the tread itself. If your stairs are narrower, a slimline stairlift may work. A home assessment is the only way to confirm what fits your staircase.
How much space does a folded stairlift take up on narrow stairs?
A folded stairlift typically protrudes 11 to 13 inches from the wall, leaving the walkway clear for others. On narrow stairs, choose a model with a slim folded profile and park the seat at the top or bottom landing. Ask the installer to show you the folded dimensions before you commit, so you know the stairs stay usable for everyone in the home.
Can a stairlift be installed on a curved staircase that is narrow?
Yes, but it requires a custom-curved rail that follows the exact bends of your staircase. The installer measures the curve, the landings, and the clear width at the tightest point. Curved stairlift installation for narrow stairs takes longer than a straight run, and the rail is made for your staircase, so it cannot be moved to a different home later.
What safety standards must stairlift installations meet?
Stairlifts sold in the U.S. are subject to safety standards. The installation also needs to meet your local building code for obstructions on the stairs. Ask your installer for documentation regarding safety standards and confirm any required permits with your town. After installation, test the seat belt, swivel lock, and battery backup before daily use.