 listicle
Alternatives to Major Home Renovations for Stairlifts
Table of Contents
- Why Homeowners Seek Alternatives to Major Home Renovations for Stairlifts
- Ramps: The Low-Disruption Entry Solution
- Vertical Platform Lifts for Homes: Wheelchair Access Without Structural Changes
- Home Elevators vs. Stairlifts: Cost and Installation Comparison
- Home Accessibility Modifications for Seniors: Room-by-Room Improvements
- Funding Your Accessibility Solution: Grants, Tax Benefits, and Financial Assistance
- Choosing the Right Solution for Your Mobility Needs
- Frequently Asked Questions
Last Updated: October 6, 2026
Why Homeowners Seek Alternatives to Major Home Renovations for Stairlifts
When mobility becomes a challenge, many homeowners assume they need a complete overhaul, tearing into walls, rewiring, or gutting rooms. That assumption costs money, time, and disruption.
We work with homeowners every day who discover that alternatives to major home renovations for stairlifts exist.
Ramps: The Low-Disruption Entry Solution
A ramp requires no electrical work, structural modifications, or complex installation.
The key consideration is space. Building codes typically require a 1:12 slope ratio, for every 1 inch of rise, 12 inches of horizontal length.
Ramps work best when:
- The entrance has a modest rise (under 4 feet)
- You have adequate yard or porch space
- Weather protection isn't a priority
- Wheelchair access is a primary need
Ramps don't work well when:
- Multiple floors need to be accessed
- Space is severely limited
- You need year-round weather protection
- The rise is steep or the footprint is tiny
Americans with Disabilities Act accessibility guidelines outline specific slope and landing requirements for public ramps, and many homeowners apply these same principles to residential designs for safety and usability.
Vertical Platform Lifts for Homes: Wheelchair Access Without Structural Changes
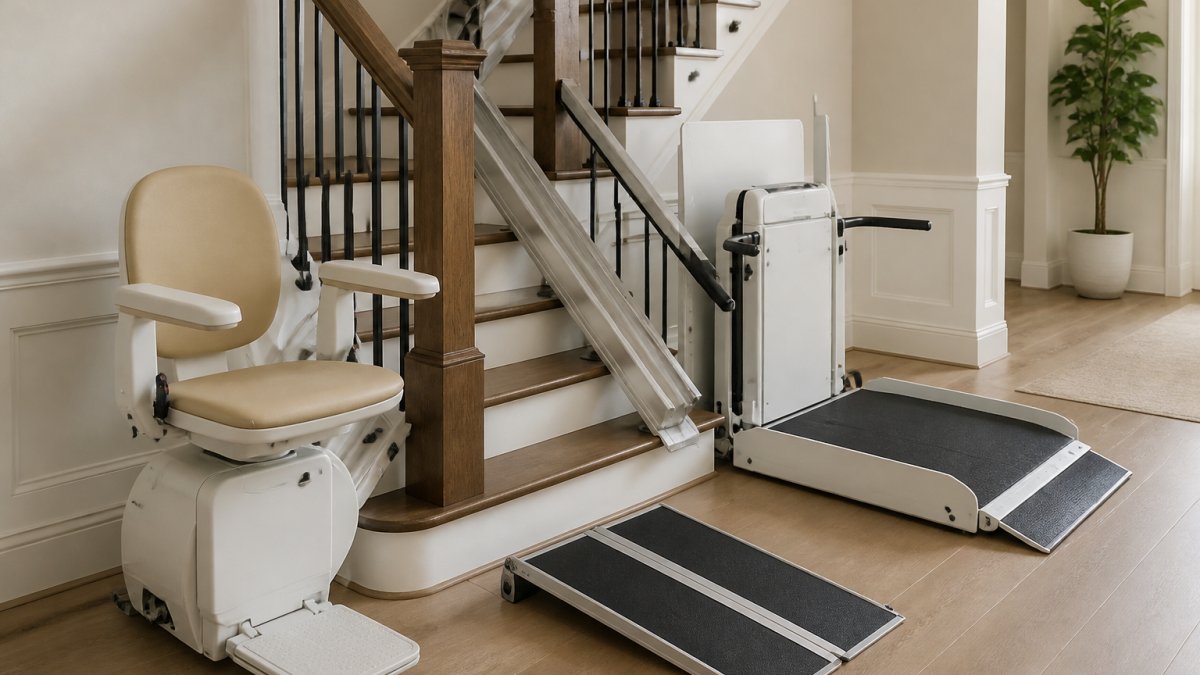
A vertical platform lift (porch lift or VPL) moves straight up and down on a guided track. A wheelchair user rolls on at ground level, the platform rises, and they roll off at the porch, deck, or entry landing, no seat transfer, no interior changes.
That makes a VPL right for one job: eliminating a single exterior barrier, usually a porch or entry with a rise between about 1 foot and 6 feet. It is not a substitute for a stairlift or elevator between interior floors.
What a VPL actually requires
- A level landing at top and bottom. Plan for a landing at least as wide as the platform plus a few feet.
- A concrete pad or structurally sound base. Most residential VPLs anchor to a poured pad, not bare soil or an unreinforced wood deck.
- A dedicated 120V circuit. Most units run on standard household current, but the circuit should be dedicated and GFCI-protected outdoors, a licensed electrician job in most jurisdictions.
- A gate or interlock at the upper landing. Building officials expect a barrier so the opening is not a fall hazard when the lift is at the bottom.
- Weather exposure planning. An outdoor VPL needs a cover or drainage plan; drive mechanisms and controls fail first in freeze-thaw climates.
Cost and time, realistically
The biggest variables are rise height, pad pouring, electrical run distance, and permits. Installation is usually one to three days once the pad and power are ready.
Ongoing costs are not zero: annual inspection and lubrication, battery replacement on backup units, and eventual motor or control board service.
Where a VPL beats a ramp, and where it does not
A ramp and a VPL solve the same problem, an exterior rise, but trade off differently:
- Footprint. A 1:12 ramp for a 3-foot rise needs roughly 36 feet of run; a VPL needs closer to a parking space. Tight yard or porch? The VPL wins.
- Weather. Ramps ice over and need shoveling and surface maintenance. A covered VPL does not.
- Cost. A basic wood or aluminum ramp is often cheaper than a VPL; a VPL is usually cheaper than a residential elevator.
- Independence. A ramp requires the user to propel or be pushed up a slope. A VPL does the work.
When a VPL is the wrong answer
- You need to move between two or more interior floors. A VPL is not designed for that, and using one as an interior lift typically triggers elevator code.
- The rise exceeds about 12 feet. Above that, residential VPL options thin out and an elevator becomes the realistic choice.
- The landing is too tight to roll on and off safely. If a wheelchair cannot turn and clear the platform edge, the lift will not work in practice even if it fits on paper.
Americans with Disabilities Act accessibility guidelines publishes slope, landing, and clear-floor-space figures that many residential designers borrow as a safety benchmark, even though private homes are not covered the same way public accommodations are. Local building departments set the actual permit and inspection requirements for a residential lift.
Home Elevators vs. Stairlifts: Cost and Installation Comparison
Home elevators are the most comprehensive solution for multi-floor access, accommodating wheelchairs, walkers, and multiple people at once without navigating stairs.
However, they demand structural commitment: a dedicated shaft, electrical upgrades, and often a separate room or closet.
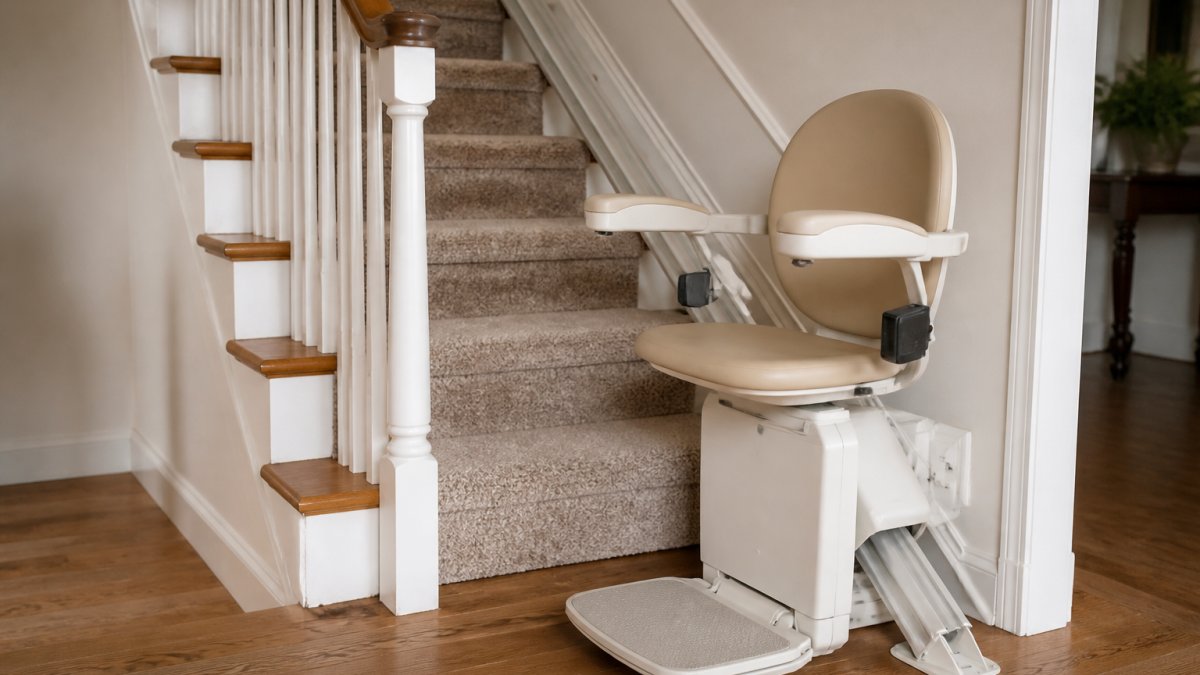
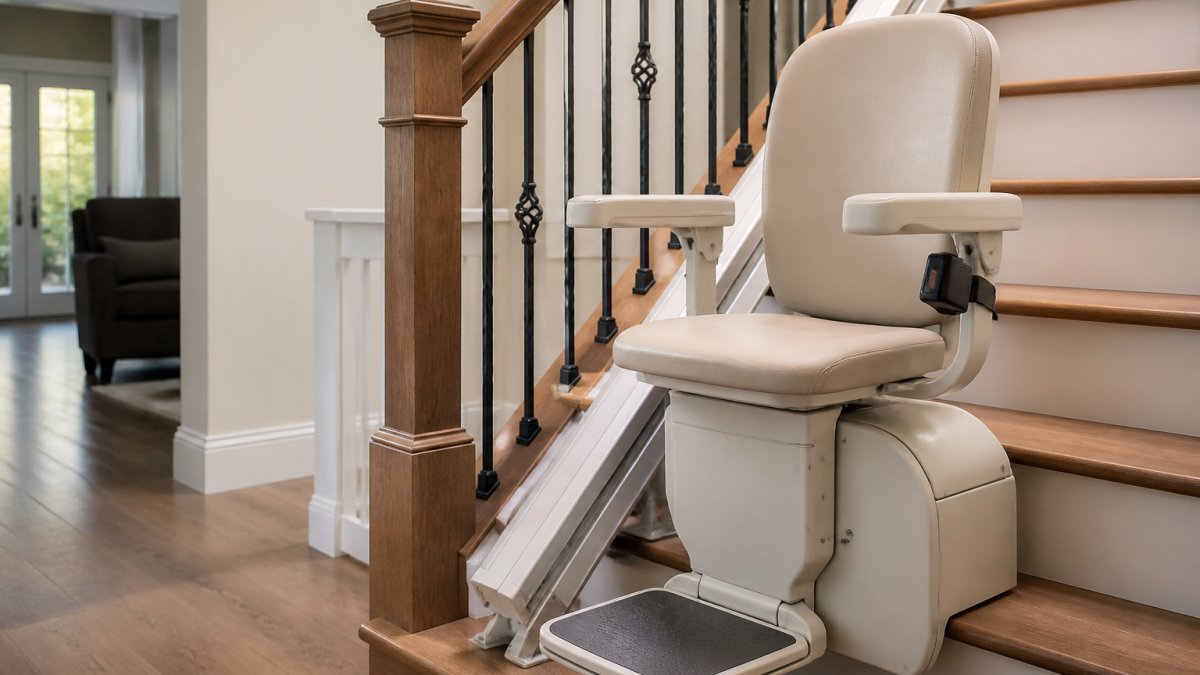
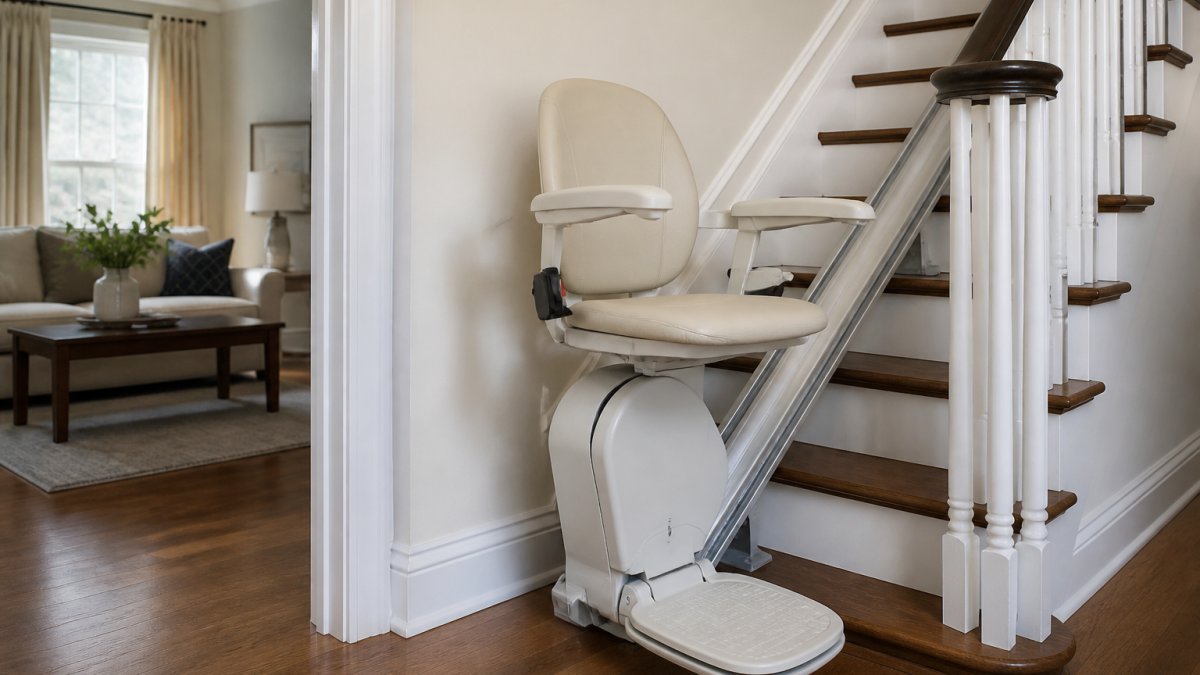
Stairlifts attach directly to your existing staircase, follow the line of your stairs without structural changes, and install in a single day.
The comparison depends on your actual needs:
| Factor | Stairlift | Home Elevator | Platform Lift |
|---|---|---|---|
| Multi-floor access | Yes, one staircase | Yes, multiple floors | Limited to entry points |
| Wheelchair accommodation | Limited (transfer required) | Full wheelchair access | Full wheelchair access |
| Installation time | 1 day | 4-12 weeks | 1-3 days |
| Space requirements | Minimal | Dedicated shaft | Small landing area |
| Maintenance | Moderate | Regular | Moderate |
| Best for | Stair navigation | Complete home access | Entry-level barriers |
The choice hinges on whether the barrier is a single staircase or multiple floors, and whether wheelchair access is essential.
Home Accessibility Modifications for Seniors: Room-by-Room Improvements
Beyond lifts and ramps, targeted modifications inside your home improve safety and independence without major renovations.
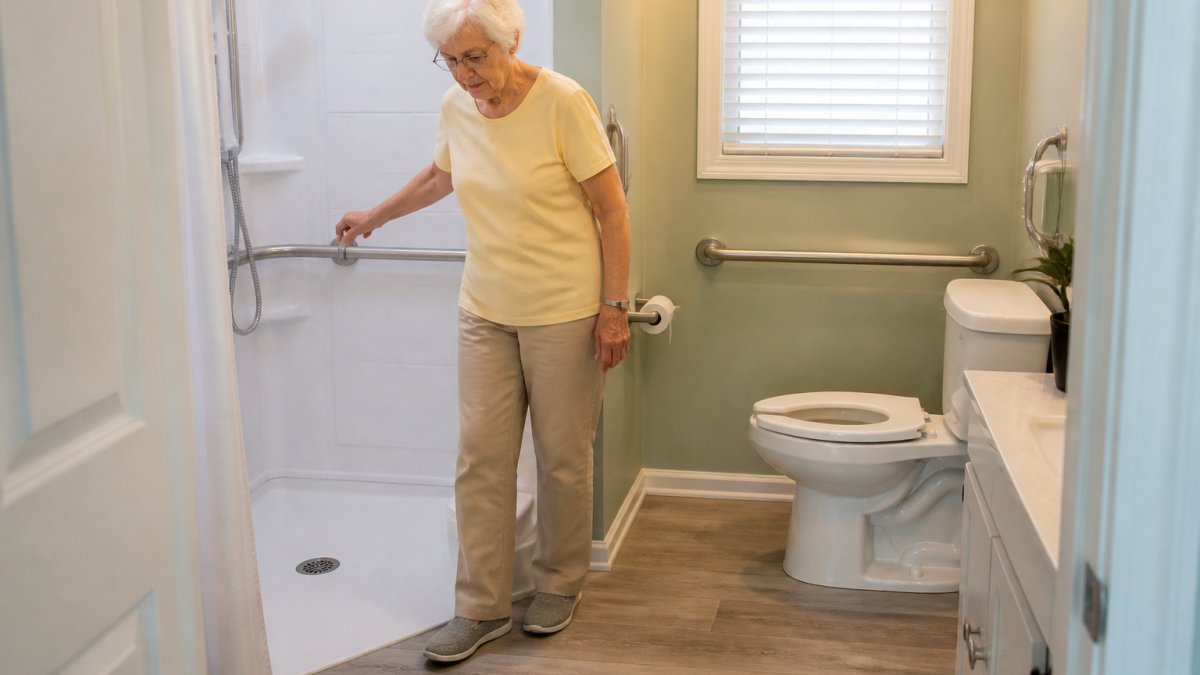
Bathrooms are the highest-risk area.
Bedrooms benefit from removing tripping hazards like area rugs, adding nighttime lighting, and positioning furniture for clear pathways.
Hallways and entryways need clear sightlines, adequate lighting, and handrails for support. Removing clutter and securing cords prevents trips.
These modifications address immediate safety without disrupting your home's structure, and many can be completed in a weekend or two.
Funding Your Accessibility Solution: Grants, Tax Benefits, and Financial Assistance
This section is organized the way the money actually flows: what pays, who qualifies, how long it takes, and what to do while you wait.
The three buckets of funding
Almost every dollar for a home accessibility modification comes from one of three places:
- Public benefits and grants, Medicaid waivers, VA programs, state and local housing programs. Slow, eligibility-driven, sometimes covers the full cost.
- Tax treatment, deductions and exclusions that reduce the after-tax cost of a modification you pay for yourself. Fast, but worth only what your marginal tax rate makes it worth.
- Private financing, home equity, personal loans, manufacturer financing, family. Fast, but you carry the interest.
The mistake most homeowners make is pursuing only one bucket. The realistic plan is usually a stack: a grant or waiver for the big-ticket item, a tax deduction for the portion you pay, and financing to bridge the gap.
Public programs: what they actually cover
Medicaid home and community-based services (HCBS) waivers. Many states cover home modifications for people meeting functional-needs and financial thresholds.
Veterans programs. The VA offers grants for home modifications for veterans with service-connected disabilities, and Aid and Attendance can offset care costs and, in some cases, related home improvements.
State and local housing and aging programs. Area Agencies on Aging, state housing finance agencies, and some municipal community development departments run small grants or low-interest loans for accessibility modifications.
Tax treatment: what qualifies and what does not
According to IRS guidance on medical expense deductions, certain home modifications can qualify as deductible medical expenses when they are medically necessary. The general shape of the rule is that the cost of a modification made primarily for medical care may be deductible to the extent it exceeds the increase in the home's value attributable to the improvement. In practice, that means a ramp or a lift that adds little resale value is more likely to be deductible than a full bathroom remodel that also happens to be accessible.
Two practical points:
- Keep documentation. A physician's letter stating medical necessity, plus receipts and a description of what was installed, is the file you want if the deduction is questioned.
- Capital improvements can also matter at sale. Some accessibility improvements are treated as capital improvements, affecting basis rather than the current-year deduction. A tax professional should sort out which applies.
Financing: the fast lane
If you cannot wait on a waiver, options that fund a modification this month include:
- Home equity line of credit (HELOC). Usually the lowest-rate option with equity and steady income. Closing costs and a draw period apply.
- Home equity loan. Fixed rate, fixed term, lump sum. Better than a HELOC if you know the exact project cost.
- Personal loan. No home equity required, higher rate, faster approval.
- Manufacturer or dealer financing. Some lift and ramp companies partner with lenders. Compare rates against a bank, dealer financing is convenient, not always cheap.
- Reverse mortgage. For homeowners 62+ with significant equity, it can fund a modification without a monthly payment, but fees and long-term trade-offs warrant independent counseling.
A realistic sequencing plan
- Get medical necessity documented first. A physician's letter unlocks the tax treatment and most public programs.
- Call your state Medicaid office and Area Agency on Aging the same week. Ask about HCBS waiver coverage for home modifications and local grant programs.
- If you are a veteran, contact the VA directly about grants and Aid and Attendance before signing with a contractor.
- Price the project with a licensed contractor so you know the real number you are trying to fund.
- Bridge with financing only after you know what grants will and will not cover. Financing a project a waiver would have paid for is an expensive mistake.
Choosing the Right Solution for Your Mobility Needs
The best alternative depends on three questions: What floors do you need to access? What's your mobility level?
Start by identifying the specific barriers in your home. Don't assume the solution is the most expensive option.
National Association of Home Builders accessibility resources offers detailed guidance on home modification standards and best practices.
Talk to professionals who understand your home's layout and mobility needs.
Frequently Asked Questions
What are the most cost-effective alternatives to stairlifts for home accessibility?
Ramps, grab bars, and flooring modifications are accessibility improvements. Vertical platform lifts and compact home elevators avoid major structural renovations. The right choice depends on your mobility needs, home layout, and budget. Request a consultation to evaluate which solution fits your specific situation and financial capacity.
Can home elevators be installed without major structural renovations?
Compact home elevators designed for residential use require less structural disruption than full-size commercial elevators. They typically fit in existing wall cavities, closets, or designated shafts with minimal reinforcement. Platform lifts also avoid major renovations by mounting to existing structures. However, installation requirements vary by home design. A professional assessment of your staircase, doorways, and floor space is essential to determine feasibility.
How do vertical platform lifts compare to stairlifts for wheelchair users?
Vertical platform lifts accommodate wheelchairs and mobility devices directly, eliminating the need to transfer. Stairlifts require users to move from a wheelchair to the lift seat. Platform lifts work best for multiple-level homes and can be installed on porches or inside. They require more space than stairlifts and may involve structural modifications. For wheelchair users, platform lifts often provide greater independence and dignity.
What financial assistance is available for home accessibility modifications?
Funding sources include VA grants for eligible veterans, Medicaid waiver programs in some states, and home equity loans. Some homeowners use personal loans. Contact your state's Medicaid office, local Area Agency on Aging, or VA regional office to explore eligibility. Tax benefits vary by state and should be reviewed with a tax professional.
Accessibility doesn't have to mean upheaval. Whether you need a stairlift, modifications to specific rooms, or a combination of solutions, CT Stairlifts can help you evaluate what makes sense for your home and your situation. Contact us for a consultation, we'll assess your specific needs and discuss options that fit your budget and lifestyle. Regain access to every floor of your home with solutions designed for your independence.